


How To Design a Restaurant That Works From Brunch to After-Hours Cocktails
A restaurant that feels perfect at 10 a.m. can feel completely wrong at 10 p.m. Bright, energetic brunch crowds have different expectations than guests settling in for cocktails after work or late-night drinks with friends. Creating a space that serves both experiences well requires thoughtful planning from the start.
Experienced restaurant designers in NYC understand that successful hospitality spaces must adapt throughout the day without feeling like two completely different venues. The right combination of restaurant interior design, layout planning, lighting, acoustics, and operational efficiency can help a restaurant maximize revenue while creating a memorable guest experience at every hour.
This article explores how restaurant architects and design-build professionals create flexible spaces that transition smoothly from daytime dining to evening hospitality while supporting long-term business goals.
Why Multi-Daypart Restaurant Design Matters
Many restaurant owners focus heavily on menu development and branding but underestimate how much the physical environment influences customer behavior.
A space designed only for daytime service may struggle to create the atmosphere guests expect at night. On the other hand, a restaurant designed primarily as a nightlife destination may feel uninviting during brunch hours.
The most successful hospitality concepts recognize that every square foot should work harder. A well-designed restaurant can attract multiple audiences throughout the day while maintaining a consistent brand identity.
This approach is particularly important in New York City, where high real estate costs make maximizing occupancy and revenue opportunities a priority.
Designing Flexible Spaces From the Beginning
One of the biggest mistakes in restaurant construction is treating flexibility as an afterthought. Experienced restaurant architects begin by understanding how the space will function across different service periods. Rather than creating separate environments, they develop adaptable solutions that allow the atmosphere to evolve naturally throughout the day.
Dining areas, bar seating, lounge spaces, and circulation paths should support multiple use cases without requiring major operational changes. Guests should experience a smooth transition from one service period to another, not feel as though they have entered an entirely different establishment.
This level of planning is often most effective when restaurant interior design and restaurant construction teams collaborate early through a design-build approach.
Lighting Creates the Shift
The Most Powerful Tool in Restaurant Interior Design
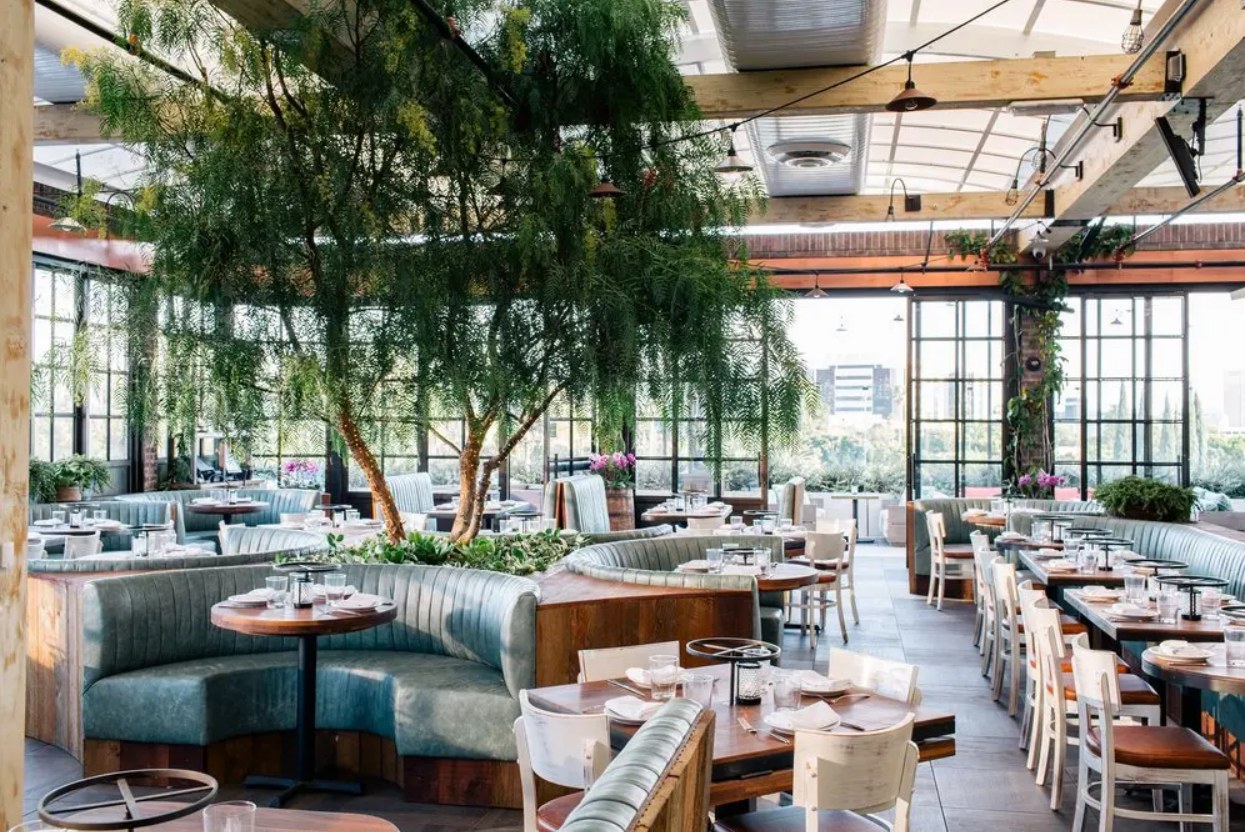
Few design elements influence mood more than lighting. During brunch service, natural light and brighter illumination help create an energetic, welcoming environment. Guests want to read menus easily, socialize comfortably, and enjoy an open atmosphere.
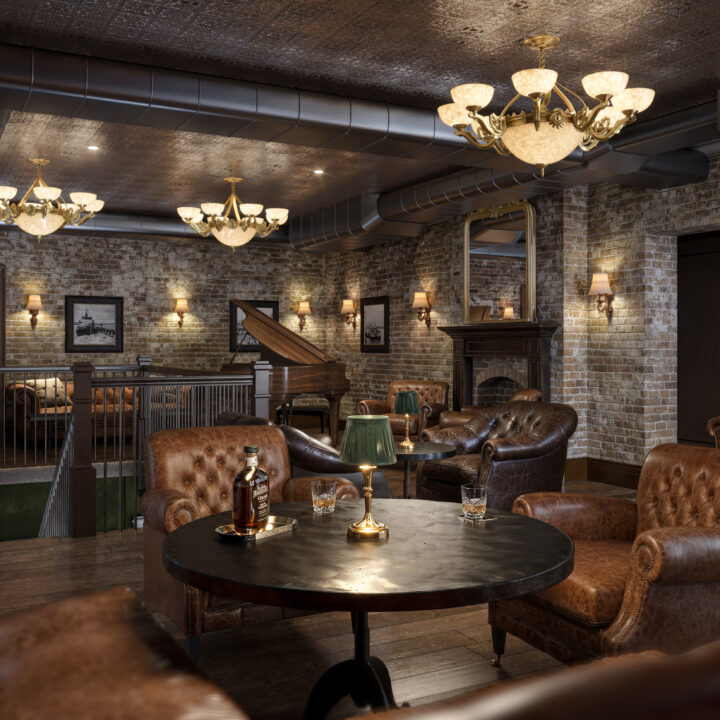
As the day progresses, lighting should gradually become warmer and more intimate. Layered lighting systems allow operators to adjust the ambiance without altering the overall design.
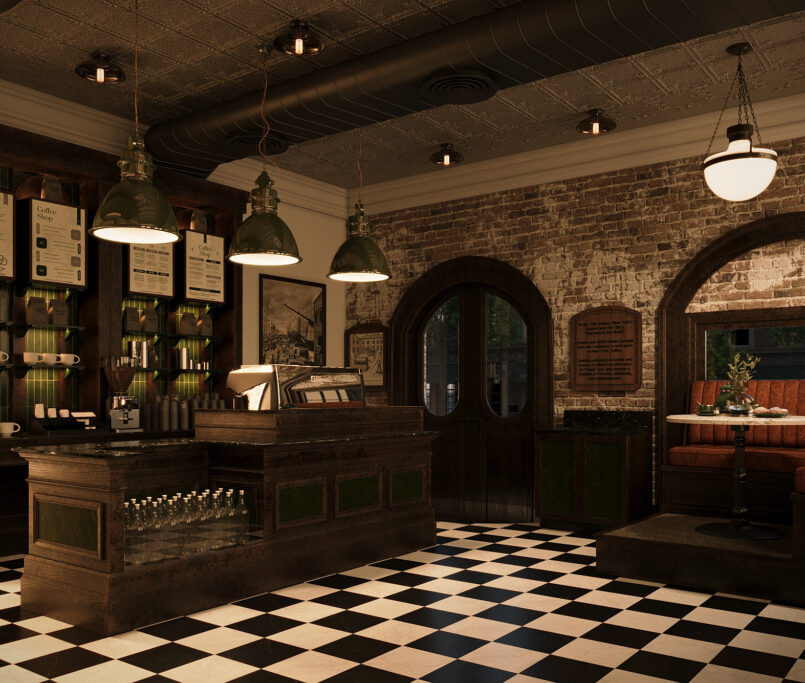
Restaurant designers in NYC frequently incorporate dimmable fixtures, accent lighting, decorative pendants, and strategically placed architectural lighting to create distinct moods throughout the day while maintaining visual consistency. When lighting is thoughtfully integrated into the restaurant interior design, the transition feels effortless rather than forced.
Designing a Bar That Supports Multiple Experiences
The bar often becomes the focal point of a restaurant after dark. During brunch, it may function primarily as a service station for coffee, mimosas, and casual dining. Later in the evening, the same area may become the center of social activity. Successful restaurant architects design bar areas with both scenarios in mind.
Comfortable seating, efficient bartender workflow, and clear sightlines help create a space that works equally well for daytime guests and evening patrons. The goal is not simply to add a bar but to make it a flexible feature that supports changing guest behaviors throughout the day.
Acoustics Are Often Overlooked
Restaurant owners frequently focus on visual aesthetics while overlooking sound management. A space that becomes excessively loud during evening hours can negatively affect the guest experience. Likewise, an overly quiet restaurant during brunch can feel uncomfortable and lacking energy.
Professional restaurant interior design incorporates acoustic considerations from the beginning. Materials such as upholstered seating, wood finishes, ceiling treatments, and architectural panels can help balance sound levels throughout the day. The result is a restaurant that feels lively without becoming overwhelming.
Layout Decisions Impact Revenue
Every Seat Should Serve a Purpose
A flexible floor plan allows operators to respond to changing customer needs. Large communal tables may perform well during weekend brunches. Smaller tables and lounge seating may be more desirable during evening cocktail service. Rather than choosing one approach over the other, strategic layouts often accommodate both.
Restaurant designers in NYC frequently recommend movable furniture, flexible seating arrangements, and adaptable gathering areas that support different traffic patterns throughout the day. These decisions help improve operational efficiency while maximizing revenue opportunities.
The Design-Build Advantage for Hospitality Projects
Restaurant projects involve countless moving parts, including design, permitting, engineering, and construction. A design-build approach streamlines communication between teams and helps ensure that design concepts remain practical during construction. It also reduces the risk of costly revisions that can occur when designers and contractors operate independently.
For hospitality projects with complex operational requirements, this integrated process often leads to better outcomes and smoother project execution.
At New World Design Builders, this collaborative approach helps restaurant owners align design goals with construction realities while maintaining a clear vision throughout the project.
Frequently Asked Questions
Can outdoor dining areas also be designed to support this?
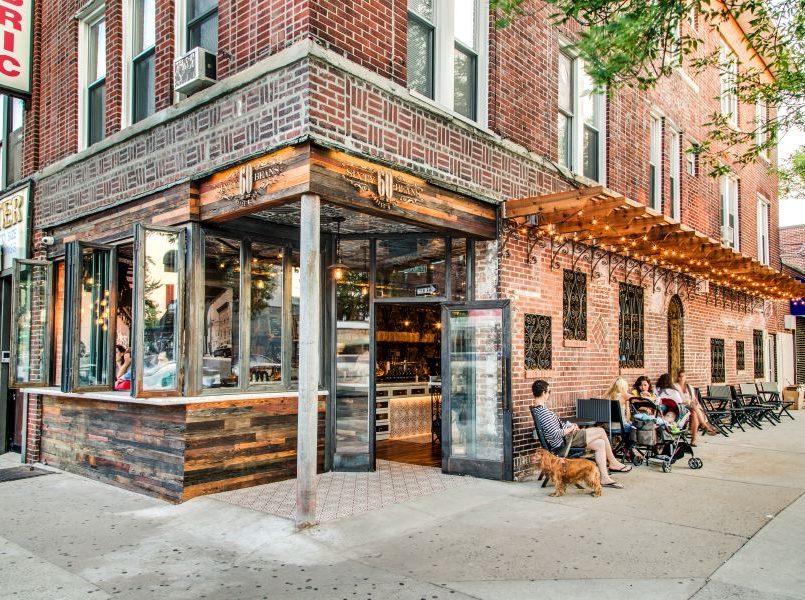
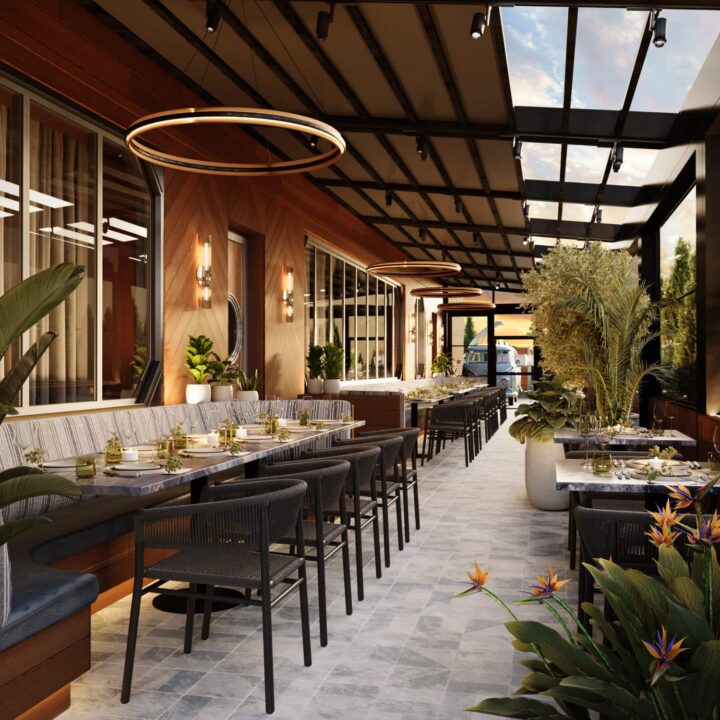
Yes. Features such as adaptable lighting, weather protection, heating elements, and flexible seating arrangements can help outdoor spaces remain functional throughout different times of day.
What types of materials work best in restaurants that experience heavy traffic all day?
Durable flooring, commercial-grade upholstery, and easy-to-maintain finishes are often preferred because they can withstand constant use while maintaining their appearance over time.
How can a restaurant remain visually relevant without frequent renovations?
Many successful restaurants rely on timeless architectural elements and durable materials while periodically updating décor, artwork, and furnishings to keep the space feeling fresh.
Creating a Restaurant That Performs All Day Long
The most effective restaurant interior design solutions balance atmosphere, functionality, and flexibility. By working with experienced restaurant architects and restaurant designers, restaurant owners can create spaces that feel welcoming in the morning, vibrant in the evening, and profitable throughout the day.
If you’re planning a new hospitality project in New York City, contacting the New World Design Builder team can help you learn how an integrated approach can help bring your restaurant vision to life.