



Restaurant Design in Miami vs NYC: Key Differences
What happens when a concept that packs the house in New York opens a second location on South Beach? The menu might travel perfectly, but the room rarely does. Ceilings, light, sound, and even the way guests arrive all shift once you change cities.
Restaurant design in Miami vs NYC comes down to climate, space, and atmosphere. Miami restaurants favor indoor-outdoor flow, bright and breezy palettes, and construction built for heat, humidity, and hurricanes. NYC restaurants work within tight, vertical footprints in older buildings, with layered interiors and a heavier approval process. The goal is the same in both cities, but the playbook changes.
Explore the biggest design and construction differences between the two markets. Whether you’re expanding a brand or planning your first opening, you’ll know what to plan for before the first drawing is made.
How Climate Shapes Restaurant Design in Miami vs NYC
Climate drives every design decision in Miami. Heat, humidity, and salt air break down weak materials quickly, so finishes need to resist moisture, mold, and corrosion. Mechanical systems are sized as much for dehumidification as for cooling. Because Miami-Dade County falls within Florida’s High-Velocity Hurricane Zone, storefronts, windows, and doors generally require impact-rated, code-approved assemblies.
New York asks for flexibility across four distinct seasons. Entry vestibules keep winter drafts away from the first tables, and flooring near the door has to handle slush and salt. HVAC systems must perform in January and July without making the room feel stuffy.
Indoor-Outdoor Living vs Seasonal Escapes
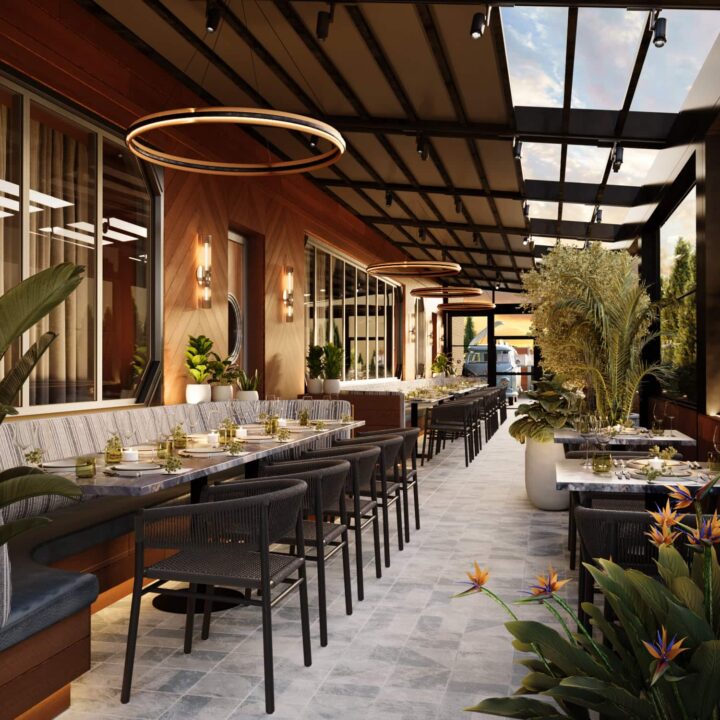
Outdoor seating often steals the show in Miami. Operable glass walls, shaded terraces, ceiling fans, and landscaping blur the line between inside and out for most of the year.
Open-air dining in NYC is a prized but seasonal bonus. Rooftops and terraces need wind protection, heaters, and lighting to stay usable once summer ends. A rooftop terrace in Manhattan, for example, can feel like a calm escape from the city while still working within the limits of a landmark building.
Restaurant Architectural Design Differences Across Miami and NYC
The building you choose sets the limits for everything that follows. Structure, layout, and local approvals often shape a project more than owners expect.
Space, Footprints, and Building Stock
Most of the restaurant architectural design differences in Miami, NYC, and other dense markets present start with the building itself. NYC restaurants often occupy narrow, deep spaces in prewar buildings, with kitchens tucked into basements and exhaust ducts routed up through several floors. Every inch matters, which is why designing a small restaurant is a core skill in this market.
Miami sites tend to be newer, wider, and closer to street level, with more room for open kitchens and generous bars. The tradeoff is water. Many properties sit in flood zones, so floor elevations, waterproofing, and equipment placement need early attention.
Permits, Codes, and Approvals
Opening a restaurant in Miami vs New York also means working through very different review processes. In NYC, projects move through the Department of Buildings and the FDNY, and buildings in historic districts may need Landmarks Preservation Commission approval.
Miami projects follow the Florida Building Code, with reviews handled by Miami-Dade County, the City of Miami, or Miami Beach, depending on the address. Miami Beach’s historic districts carry their own design standards.
Hospitality Interior Design in NYC vs Miami
Once the shell is set, the interior decides how guests feel the moment they walk in. Each city calls for its own mood, palette, and lighting plan.
Atmosphere, Light, and Materials
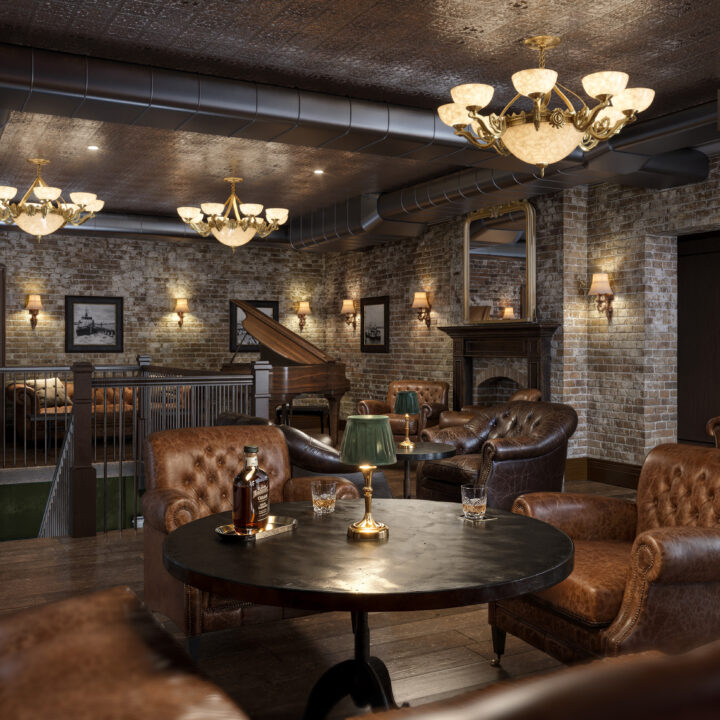
When it comes to hospitality interior design, NYC vs Miami is a study in contrasts. New York rooms tend to feel intimate and layered, with rich woods, leather, brass, and warm pools of light. Acoustic control is essential because tables sit close and dining rooms fill fast.
Miami interiors embrace daylight, so glare control and color temperature matter as much as fixtures. Natural textures, lighter woods, stone, and bold accents feel right at home. Many Miami venues also shift into high-energy nightlife after dark, and designing for the day-to-night transition helps one room serve both crowds.
Translating One Brand Across Two Cities
Expanding a concept between these markets means keeping the brand’s DNA while adapting the details. New World Design Builders has done exactly that. When Kobe Club expanded from New York to Miami, its South Beach location kept the spirit of the original while taking on a distinctly local twist.
The lesson is simple. Guests should recognize your brand instantly, but the space should feel like it belongs in its neighborhood. That balance shapes every stage of restaurant design and construction, from the first floor plan to the final finishes.
Choosing a Luxury Hospitality Design-Build Firm for NYC and Miami
A luxury hospitality design-build firm for NYC and Miami should understand construction realities as well as aesthetics. When one team handles architecture, interiors, and construction, the design is drawn with full knowledge of how it will be built. That means fewer change orders, fewer delays, and none of the finger-pointing common between separate designers and contractors.
Look for multi-city experience, hospitality specialties, and recognized work. New World Design Builders brings more than 25 years of design-build experience across restaurants, hotels, and nightclub and lounge design.
Frequently Asked Questions
How long does a restaurant build-out take in NYC compared to Miami?
Timelines depend on scope, but NYC projects often run longer because of building reviews and limited work hours in occupied buildings. In both cities, permit review is usually the biggest variable in the schedule.
Should I hire a design-build team before or after signing a lease?
Before, if possible. A design-build team can confirm that the space supports your kitchen, ventilation, and seating needs so you don’t commit to a location that can’t fit your concept.
Do outdoor dining areas need separate approval in each city?
Yes. New York regulates sidewalk and roadway seating through its Dining Out NYC program, while Miami and Miami Beach issue their own sidewalk café permits.
Build the Right Restaurant for the Right City
Climate, space, and atmosphere shape restaurant design in Miami vs NYC more than any trend does. Miami rewards open, resilient designs built for heat and storms, while NYC rewards clever planning, layered interiors, and careful navigation of approvals. Understanding these differences early protects your budget, your timeline, and your guest experience.
If you’re weighing on opening a restaurant in Miami vs New York, or expanding between the two, work with a partner who knows both markets. From Manhattan and Brooklyn to Miami, Chicago, and several other cities across the country, New World Design Builders brings hospitality concepts to life from first sketch to final build. Schedule a consultation today and turn your next restaurant concept into a reality.